Author Archives: Traditional Door

Designing a Consistent Trim Package for Your Whole Home

Walk into a lot of renovated GTA homes and you can spot the addition immediately, not because the paint colour is off, but because the baseboards in the new family room are two inches taller than the ones in the hallway leading to it. Or the front door has a substantial, dimensional profile while every interior door nearby is a flat slab. The individual pieces might each be well built, but the house reads as disjointed because nobody planned the trim as a single system.

A trim package is not a shopping list of baseboards, casings, crown, and doors picked separately as each room comes up for renovation. It is a design decision made once, at the start, that every one of those elements will share a visual language from the foyer to the upstairs bedrooms.

  • Why Trim Consistency Matters More Than Any Single Room
  • The Building Blocks of a Whole-Home Trim Package
  • Choosing One Profile Family and Scaling It Room to Room
  • Where It Is Fine to Break the Rules, and Where It Is Not
  • Matching New Millwork to an Older Home
  • Custom Wood Doors as the Anchor Point of the Package
  • Common Mistakes That Break a Trim Package Halfway Through a Reno
  • Planning Your Whole Home Trim Package

Why Trim Consistency Matters More Than Any Single Room

Trim is the frame around every wall, window, and doorway in a house, so the eye tracks it constantly even when nobody is consciously looking at it. A single mismatched baseboard height in one room reads as a repair. The same inconsistency repeated across five or six rooms starts to read as a lack of planning, and it quietly undercuts the perceived value of an otherwise well-finished home.

This matters more in open concept layouts, which most GTA renovations and new builds now favour. When a kitchen flows directly into a living room and dining area with no walls to break sightlines, any shift in casing width, baseboard profile, or door style is visible from multiple rooms at once. There is nowhere for the inconsistency to hide.

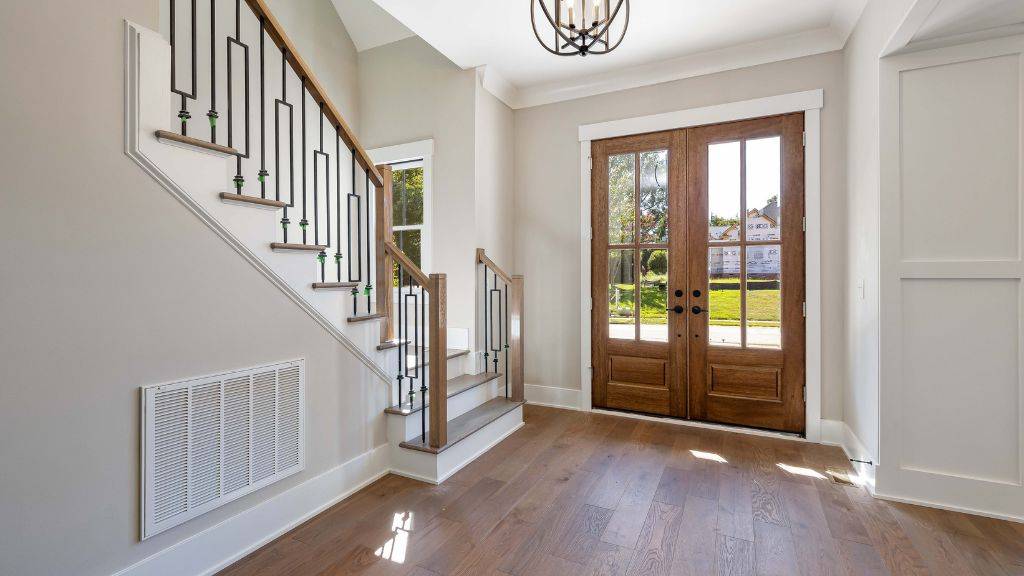
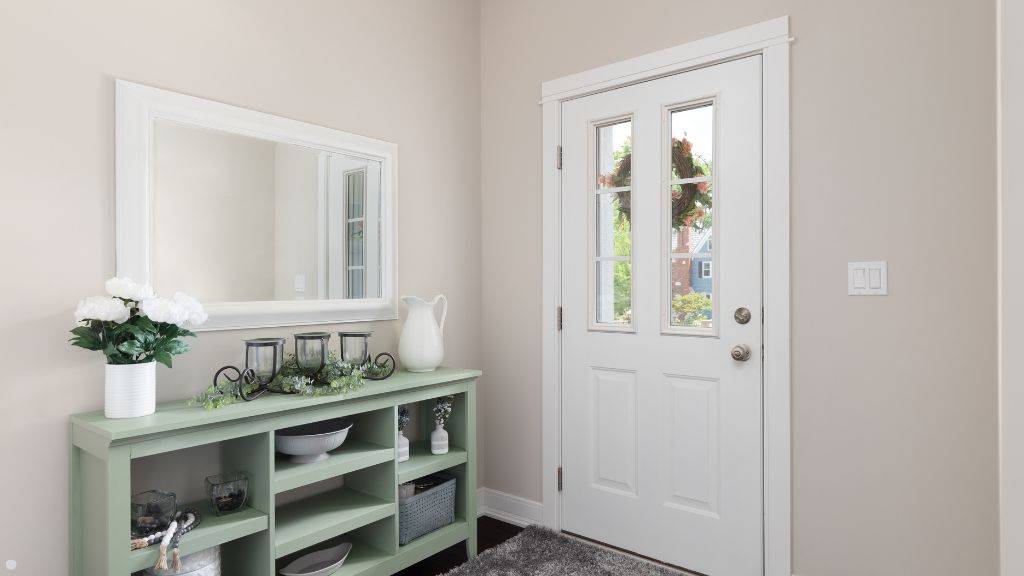
Foyer with matching white baseboards, door casing, and crown molding complementing custom double glass wood doors.

The Building Blocks of a Whole-Home Trim Package

A trim package is really four families of millwork that need to agree with each other:

  • Baseboards, which set the visual weight at floor level and should stay a consistent height and profile depth throughout the main living areas
  • Door and window casings, which frame every opening and should share a profile family with the baseboards, even if the exact width varies slightly by room
  • Crown moulding, used selectively but consistently, typically reserved for principal rooms rather than applied unevenly from room to room
  • Interior and exterior doors, which act as the largest single millwork element in any room and therefore need to match the formality level of the trim around them

Treating these four as one connected system, rather than four separate purchasing decisions made months apart, is the single biggest factor in whether a finished home feels cohesive or assembled piecemeal.

Choosing One Profile Family and Scaling It Room to Room

The most reliable way to keep a large home consistent is to select one moulding profile family at the outset and scale it, rather than switching styles by room. A traditional colonial profile in the principal rooms and a completely different contemporary flat-stock profile in the bedrooms will almost always look like two different projects, even if both choices are attractive on their own.

Scaling within a single family means the baseboard height and casing width can step down slightly in secondary spaces like bedrooms and hallways compared to a formal dining room or foyer, without abandoning the underlying profile shape. The proportions shift, the visual language does not.

Our in-house design team at Traditional Door builds this scaling directly into the CAD drawings before a single piece of moulding is milled, so a homeowner can see exactly how the profile will read at full height in the foyer versus a slightly reduced height upstairs, before committing to the order.

Where It Is Fine to Break the Rules, and Where It Is Not

Consistency does not mean every single room in the house needs identical trim, and treating it that way usually produces a flat, monotonous result rather than an elevated one. There is room for hierarchy.

A powder room or a formal dining room can justify a slightly more elaborate crown or a decorative glass door insert that would feel out of place in a mudroom. What breaks a trim package is not variation with intention, it is variation by accident, where a contractor ran out of a discontinued profile partway through a project and substituted the closest available match without checking it against the original.

The rule of thumb our team gives builders is that any deviation from the established profile family should be a deliberate upgrade in a room that has earned it through its formality or sightlines, never a substitution made out of convenience.

Matching New Millwork to an Older Home

Additions and second-storey projects on older GTA housing stock create a specific challenge, since original mouldings from decades past are frequently no longer in production and cannot simply be reordered from a catalogue. This is where a manufacturer with in-house milling capability has a real advantage over a supplier reselling stock profiles, because an existing profile can be measured and reproduced rather than approximated.

A homeowner adding a second storey to a character home in an older Toronto or Vaughan neighbourhood is often better served matching the original baseboard and casing profile as closely as possible in the new space, rather than introducing a modern profile that will sit awkwardly next to decades-old trim visible from the same staircase or hallway.

Custom Wood Doors as the Anchor Point of the Package

Interior and exterior doors carry more visual weight than any other single element in a trim package simply because of their size, and a mismatch here is more noticeable than a slightly different baseboard height. A house with elaborate custom mouldings but flat, hollow-core interior doors will still read as incomplete, because the largest wood surface in the room is out of step with everything framing it.

This is where working with a single source for both custom wood doors and the surrounding mouldings pays off, since panel configuration, wood species, and finish can be coordinated from the start rather than reconciled after the fact. Whether the goal is a solid interior panel door that matches a formal moulding profile, or a substantial exterior pre-hung system that sets the tone for the trim package extending into the foyer, the door and the moulding should be specified together, not chosen from two different catalogues months apart.

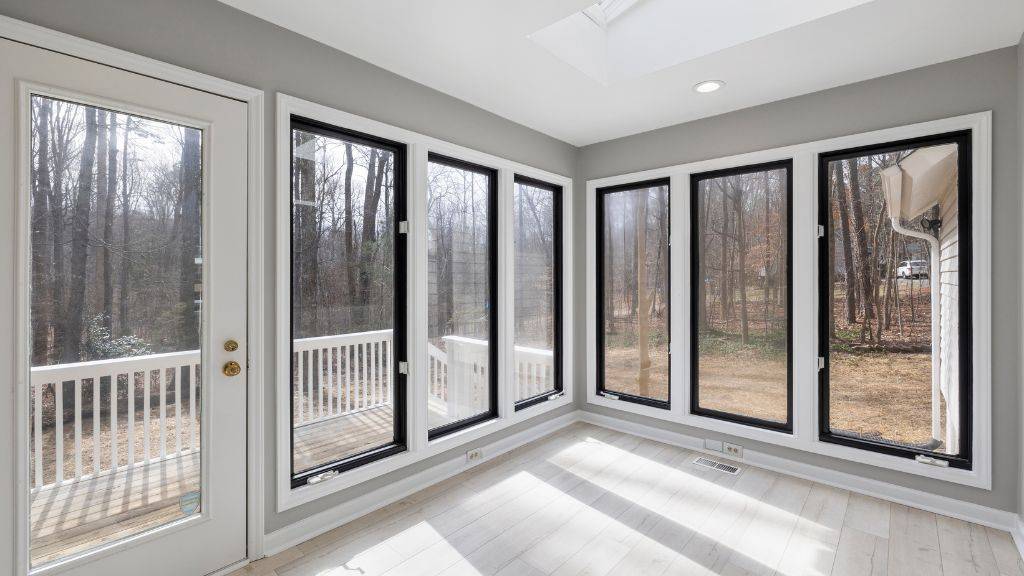
Sunroom featuring modern black vinyl replacement windows and a white patio door installed

Common Mistakes That Break a Trim Package Halfway Through a Reno

Most trim package failures we see across GTA renovation projects come down to a short list of avoidable decisions:

  • Ordering baseboards for a phase one renovation without documenting the exact profile name and dimensions, making phase two nearly impossible to match precisely
  • Selecting door styles room by room based on what is in stock at the time, rather than against a master plan for the whole house
  • Assuming wood species is the deciding factor for consistency, when profile shape and paint sheen typically matter more to how cohesive a room reads once everything is painted
  • Introducing crown moulding in one principal room without deciding in advance which other rooms will or will not receive it, leading to an uneven feel as the project continues

That third point tends to surprise homeowners the most. Once mouldings are painted, which is the finish most GTA buyers choose, the wood species underneath becomes largely irrelevant to how consistent the trim looks. Matching the profile shape, reveal depth, and sheen level does far more visual work than matching the species, and chasing an exact species match when it is not achievable is often a wasted effort that adds cost without adding cohesion.

Planning Your Whole Home Trim Package

The projects that come together most cleanly are the ones where the moulding profile, door styles, and finish decisions are made once, early, against drawings for the entire home rather than room by room as budget allows. That is exactly the kind of planning our design team walks through with homeowners and builders before any milling begins, using CAD layouts to confirm how a profile will scale from the foyer to the upstairs hallway before a single length of moulding is cut in our Woodbridge facility.

If a renovation or new build is still in the planning stage, working out the trim package early, rather than solving it room by room, is the difference between a home that reads as one cohesive design and one that reads as a series of separate projects stitched together over time.

Whether the project calls for custom wood doors, wood mouldings, or a full millwork package for a new build across the GTA, our team can walk through the profile options and put together a plan built around the whole house, not just the room currently under construction. Reach out for a free quote and consultation to get the trim package mapped out before ordering begins.

Choosing Glass for Interior French Doors: Privacy vs. Light

Interior French doors have a unique ability to change how a home feels.

They can brighten dark spaces, create better flow between rooms, and add architectural character without requiring a major renovation. But when homeowners begin designing custom French doors, one question comes up almost every time:

How much privacy do I want, and how much natural light do I want to keep?

Finding the right balance is often the most important decision you’ll make when selecting glass for interior French doors.

The good news is that you don’t have to choose one or the other. Today’s decorative glass options offer a wide range of solutions that allow light to pass through while still creating privacy where you need it most.

If you’re planning a renovation or designing a new home, here’s what you should know before choosing glass for your interior French doors.

Why Are Interior French Doors So Popular?

Interior French doors have remained popular for decades because they solve a common design challenge.

Many homeowners want separate rooms, but they don’t want those rooms to feel isolated.

Traditional solid doors provide privacy, but they can make spaces feel closed off. Open-concept layouts improve flow, but they can reduce privacy and increase noise.

French doors create a middle ground. They help define individual rooms while still allowing visual connection and natural light throughout the home.

This is one reason why interior French doors continue to be a popular choice in Ontario homes, especially for:

  • Home offices
  • Dining rooms
  • Libraries
  • Sitting rooms
  • Family rooms
  • Primary bedroom suites

The type of glass you choose determines how much openness and privacy those spaces will have.

What Should You Consider Before Choosing Glass?

Before looking at glass styles, it’s helpful to think about how the room will actually be used. Ask yourself:

  • Will people need visual privacy?
  • Is noise reduction important?
  • Does the room receive natural sunlight?
  • Do you want the room to feel larger?
  • Will guests regularly use the space?

Your answers will help narrow down the right glass option.

For example, a home office may benefit from privacy glass, while a dining room may benefit from clearer glass that helps maintain openness.

The goal is not simply choosing the most attractive glass. It’s choosing glass that supports how you live.

What Happens When You Choose Clear Glass?

Clear glass is the most open option available. It allows maximum light transfer and creates an unobstructed view between rooms.

Many homeowners choose clear glass because it helps spaces feel larger and brighter. Benefits of clear glass include:

  • Maximum natural light
  • Open sightlines
  • Modern appearance
  • Strong visual connection between rooms

Clear glass works particularly well for:

  • Dining rooms
  • Formal living spaces
  • Libraries
  • Sunrooms

However, privacy is limited. If people frequently use the room for work, studying, or personal activities, clear glass may not provide the separation you’re looking for.

Is Frosted Glass a Good Middle Ground?

For many homeowners, frosted glass offers the best balance. It allows light to pass through while obscuring direct views. You can still see movement and shadows, but details remain hidden.

Benefits include:

  • Increased privacy
  • Excellent light transmission
  • Modern appearance
  • Easy maintenance

Frosted glass is especially popular for:

  • Home offices
  • Dens
  • Study spaces
  • Primary suites

As remote work continues to be common across Ontario, frosted glass French doors have become one of the most requested options for home office projects.

How Does Textured Glass Compare?

Textured glass adds another layer of visual interest. Unlike frosted glass, textured glass includes patterns, waves, or decorative surfaces that distort visibility.

Depending on the design, some textured glass styles provide more privacy than others. Benefits include:

  • Decorative appearance
  • Privacy without darkness
  • Distinctive architectural character
  • Strong design flexibility

Textured glass often works well in traditional homes where homeowners want privacy without losing decorative appeal.

It can also complement custom millwork and moulding details throughout the home.

Can Decorative Glass Add Style and Privacy?

Absolutely. Decorative glass allows homeowners to introduce unique design elements while maintaining practical function.

Many decorative glass styles combine:

  • Privacy
  • Light transmission
  • Artistic detail

These options can include:

  • Patterned glass
  • Etched designs
  • Custom decorative inserts
  • Specialty textured finishes

Decorative glass is often selected when French doors serve as a focal point within the home. Rather than simply dividing rooms, the doors become part of the interior design itself.

Which Rooms Need More Privacy?

Not every room requires the same level of privacy. Understanding the purpose of each space helps guide your decision.

Home Offices

Privacy is often important. Frosted or textured glass can help reduce distractions while still allowing natural light to pass through.

Primary Bedrooms

Many homeowners choose decorative or frosted glass for bedroom French doors, particularly when connecting to sitting areas or dressing rooms.

Dining Rooms

Privacy is usually less important. Clear glass often works well because it keeps the room visually connected to surrounding spaces.

Libraries and Reading Rooms

Many homeowners choose textured or decorative glass to create a quieter, more intimate atmosphere.

Family Rooms

The best choice depends on how the room is used. Clear or lightly textured glass typically works well.

How Does Glass Affect Natural Light?

One of the biggest reasons homeowners choose French doors is light. Natural light has a major impact on how a home feels.

Bright spaces often feel:

  • Larger
  • Cleaner
  • More welcoming
  • More comfortable

Interior French doors help distribute light from one room to another. This is especially valuable during Ontario winters when daylight hours are shorter.

Rooms that might otherwise feel dark can benefit significantly from glass doors that allow sunlight to travel throughout the home.

If maximizing brightness is your goal, clear glass generally provides the strongest result.

Does Glass Impact Room Size Perception?

Yes. Glass changes how people perceive space.

Solid doors create a visual stop. Glass doors allow your eyes to travel farther, making rooms feel more expansive.

This is one reason French doors are frequently recommended for:

  • Smaller homes
  • Narrow floor plans
  • Home offices
  • Compact dining rooms

Even when the actual square footage remains unchanged, glass can make a room feel significantly larger.

What About Noise Control?

Many homeowners ask whether glass reduces privacy from a sound perspective. The answer depends more on the door construction than the glass itself.

High-quality custom French doors with solid wood frames generally perform better than lightweight alternatives.

While French doors won’t block sound as effectively as solid panel doors, they can still provide meaningful separation between rooms.

For many homeowners, the visual benefits outweigh the slight reduction in sound control.

Which Glass Option Is Most Popular Right Now?

Current design trends across Ontario lean toward simplicity. Many homeowners are choosing:

  • Clear glass for open living spaces
  • Frosted glass for offices
  • Lightly textured glass for transitional interiors

The goal is creating bright interiors while maintaining enough privacy for everyday living.

This approach works particularly well in modern and transitional homes where clean lines and natural light are priorities.

Should Your Glass Choice Match Other Design Elements?

Yes. Your French doors should feel connected to the rest of the home. When selecting glass, consider:

  • Interior door styles
  • Custom mouldings
  • Trim profiles
  • Wall colours
  • Flooring materials
  • Architectural millwork

Consistency helps create a cohesive interior.

For example, a traditional home with detailed millwork may benefit from decorative glass, while a contemporary home may look best with simple clear or frosted glass.

How Can You Choose the Right Glass with Confidence?

The best approach is to focus on how you use the room. Ask yourself one simple question: is privacy or light more important here?

If privacy is the priority, frosted or textured glass may be the best solution.

If brightness and openness matter most, clear glass is often the ideal choice.

Many homeowners discover that different rooms benefit from different glass styles. The key is creating a balance that supports both function and design.

Final Thoughts

Choosing glass for interior French doors is about more than appearance. It’s about how you want your home to feel.

The right glass can:

  • Bring more natural light into your home
  • Improve room-to-room flow
  • Create privacy where needed
  • Enhance architectural character
  • Support your lifestyle

Whether you’re designing a home office, updating a dining room, or planning a full renovation, thoughtful glass selection helps ensure your French doors perform as beautifully as they look.

At Traditional Door Design and Millwork, we help Ontario homeowners design custom interior French doors that balance light, privacy, and timeless craftsmanship. From decorative glass options to custom wood door designs, every project is tailored to the home it belongs in.

Traditional Door Design and Millwork
261 Regina Road
Woodbridge, Ontario, Canada L4L 8M3
📞 (289) 207-5128

Summer Renovation Guide: Planning Custom Doors Without Delays

Summer is when home projects finally move forward.

The weather is warm. Days are longer. Schedules feel more flexible. It’s the season when many homeowners across Ontario decide, “Now is the time.”

But there’s one problem.

Delays.

Materials take longer. Contractors get booked. Projects stretch into fall when they were meant to finish in July.

If you’re planning to upgrade your home with custom wood doors, interior doors, or millwork, timing matters more than you think.

This guide will help you plan your summer renovation the right way—so your project stays on track.

Why Is Summer the Most Popular Time for Renovations?

In Ontario, winter slows everything down. Cold weather limits outdoor work. Snow creates delays. People wait.

Then summer arrives. Suddenly, everyone is renovating. Homeowners want to:

  • Upgrade interiors before hosting
  • Finish projects before fall
  • Improve comfort during warmer months
  • Prepare homes for resale

This demand creates pressure. That’s why planning ahead is key—especially for custom interior doors and millwork projects.

What Causes Delays in Door and Millwork Projects?

Most delays are avoidable. They usually happen because of timing. Here are the most common causes:

Late Planning

Waiting until June to start designing doors can push your timeline into late summer or fall.

Custom Production Time

Custom work takes longer than stock items. It needs design approval, manufacturing, and finishing.

Scheduling Conflicts

Installers and contractors are busiest in summer.

Design Changes Mid-Project

Changing door styles or measurements during production can cause major delays.

The solution is simple. Plan early.

What Should You Decide Before Ordering Custom Doors?

Planning saves time later. Before placing an order, it helps to know:

  • Door style (panel, French, modern)
  • Wood type or finish
  • Door sizes and locations
  • Trim and moulding style
  • Hardware preferences

You don’t need every detail finalized, but having a direction helps speed up the process. For example, knowing you want interior panel doors with simple casing makes decisions faster later on.

How Do Custom Interior Doors Improve a Summer Renovation?

Summer is about light, space, and flow. Your doors play a big role in that.

Upgrading to custom interior doors can:

  • Improve how rooms connect
  • Make spaces feel brighter
  • Create a more finished look
  • Add value without major changes

Unlike large renovations, door upgrades are focused. They deliver visible results without tearing down walls.

Which Door Styles Work Best for Summer Projects?

Some door styles fit summer renovations better than others.

Interior French Doors for Light

Summer means more daylight. Interior French doors help spread that light through your home. They are ideal for:

  • Offices
  • Dining rooms
  • Living areas

They make spaces feel open while still giving you control.

Panel Doors for Clean Structure

Panel doors bring order to a space. They define rooms and create visual balance. They work well in:

  • Bedrooms
  • Hallways
  • Main living areas

Simple panel designs are especially popular in modern Ontario homes.

Solid Wood Doors for Comfort

Solid wood doors are not just about looks. They improve:

  • Sound control
  • Privacy
  • Durability

During summer, when homes are active and busy, this makes a difference.

How Can You Avoid Design Mistakes?

Design mistakes slow projects down and cost more to fix. Here’s how to avoid them:

Stick to One Door Style Per Floor

Mixing styles creates confusion and delays.

Match Doors with Trim

Your mouldings and casings should align with your door design.

Keep Finishes Consistent

Choose one main colour or wood tone.

Plan Hardware Early

Handles and hinges should match across all doors.

Simple choices lead to faster decisions.

Should You Upgrade Trim and Mouldings at the Same Time?

Yes. It saves time and improves the result. When doors are replaced without updating trim, the space can still feel unfinished.

Upgrading mouldings and millwork at the same time creates:

  • Clean lines
  • Better proportions
  • A cohesive look

Common upgrades include:

  • Baseboards
  • Door casings
  • Crown moulding

Together, these form the structure of your interior.

How Does Summer Weather Affect Installation?

Summer weather in Ontario is generally ideal for indoor work. But it still plays a role.

Humidity

Wood reacts to moisture. Proper installation ensures doors fit correctly over time.

Heat

Longer days allow for faster work schedules.

Scheduling Demand

Good weather means more projects. Booking early is important.

Working with experienced professionals helps manage these factors.

What Makes Custom Millwork a Smart Summer Upgrade?

Millwork adds detail without major construction. It can be installed quickly and has a big impact. Examples include:

  • Wall paneling
  • Built-in shelving
  • Fireplace features
  • Trim upgrades

In summer, these upgrades are easier to complete without disrupting daily life. They also prepare your home for fall and winter use.

How Long Does a Custom Door Project Take?

Every project is different. But most follow a similar timeline:

  1. Design consultation
  2. Measurements and planning
  3. Manufacturing
  4. Finishing
  5. Installation

From start to finish, this can take several weeks. That’s why early planning is key.

How Do You Keep Your Renovation on Schedule?

Staying on schedule comes down to a few simple steps:

  • Start early
  • Make decisions quickly
  • Work with experienced professionals
  • Avoid last-minute changes
  • Keep communication clear

The more prepared you are, the smoother the project will go.

Why Is Summer the Best Time to Invest in Custom Doors?

Summer gives you the best conditions to upgrade your home. You can:

  • Complete projects faster
  • Enjoy results right away
  • Prepare your home for fall
  • Improve comfort during busy months

For many homeowners, this is the most efficient time to invest in custom wood doors and millwork.

What Should You Look for in a Custom Door Company?

Not all providers offer the same quality. Look for:

  • In-house manufacturing
  • Strong experience
  • Clear design process
  • Consistent quality control

Traditional Door Design and Millwork has been serving Ontario since 1989. All products are built in-house in Woodbridge using advanced design tools and skilled craftsmanship. This helps reduce delays and ensures quality.

How Can You Get Started Today?

If you’re planning a summer renovation, now is the time to act. Start with:

The sooner you begin, the smoother your project will be.

Final Thoughts: Plan Early, Build Smart

Summer renovations don’t need to be stressful. With the right plan, they can move smoothly from start to finish.

Custom doors, mouldings, and millwork are some of the most effective upgrades you can make. They improve how your home looks and how it feels. And when done right, they last for years.

Ready to Start Your Summer Project?

If you’re planning to upgrade your home this summer, Traditional Door Design and Millwork can help. From custom interior doors to mouldings and millwork, every detail is built with care.

📍 261 Regina Road, Woodbridge, Ontario
📞 (289) 207-5128

Start now and avoid delays later.

Baseboard and Casing Combinations That Look Clean and High-End

Historic Georgetown railway station with stone exterior, train platform, and tracks extending into the distance.

When a home feels polished, it’s usually not because of one big feature. It’s the small details working together. One of the most important details is the combination of baseboards and casing. These elements shape the edges of every room. They define the lines between floors, walls, doors, and windows.

If they are done right, your home looks clean and high-end. If they are done wrong, something always feels off.

The good news is this.

You don’t need complicated designs to get a high-end look. You just need the right combinations.

Why Do Baseboards and Casings Matter So Much?

Most people focus on furniture and paint.

But trim is what holds everything together.

Baseboards run along the floor. Casings frame doors and windows. Together, they create structure.

Without them, rooms feel unfinished.

With the right trim, rooms feel complete.

This is especially true in Ontario homes, where open layouts make trim more visible across multiple spaces.

What Makes a Baseboard Look Clean and High-End?

A high-end baseboard is not always large or detailed.

It is balanced.

It fits the size of the room. It matches the style of the home.

Here are the key traits of clean baseboards:

  • Straight lines or simple profiles
  • Consistent height across the home
  • Smooth finish with no gaps
  • Proper proportion to ceiling height

High-end design is about control. Not excess.

How Tall Should Baseboards Be?

Baseboard height changes everything.

If baseboards are too small, they disappear. If they are too large, they can feel heavy.

Here is a simple guide:

  • 8 ft ceilings → 3.5″ to 5″ baseboards
  • 9 ft ceilings → 5″ to 7″ baseboards
  • 10 ft+ ceilings → 7″ to 10″+ baseboards

Many newer Ontario homes have 9 ft ceilings. That makes taller baseboards a strong choice.

They give the room more presence without feeling overwhelming.

What Is the Best Casing Style for a Modern Look?

Casing frames doors and windows.

It is one of the first things people see when they walk into a room.

For a clean and modern look, simple casing works best.

Popular options include:

  • Flat stock casing
  • Square edge trim
  • Minimal profiles with sharp lines

These styles keep the focus on the overall space.

They also pair well with modern interior doors and open layouts.

Should Baseboards and Casings Match?

Yes.

They don’t need to be identical, but they should feel related.

A simple rule:

  • If your baseboard is modern → your casing should also be modern
  • If your baseboard has detail → your casing should match that level of detail

Mixing styles can make the space feel disconnected.

Consistency creates flow.

What Are the Best Baseboard and Casing Combinations?

Let’s look at combinations that consistently look high-end.

Clean Modern Combination

  • Flat baseboards (5–7 inches)
  • Square edge casing
  • Minimal detail
  • White or light neutral finish

This is one of the most popular choices in modern Ontario homes.

It works well with:

Transitional Combination

  • Slightly detailed baseboards
  • Soft-edged casing
  • Medium height trim

This combination blends modern and traditional design.

It works well in homes that want a timeless look without being too formal.

Classic High-End Combination

  • Taller baseboards (6–8 inches)
  • Layered or stepped casing
  • Subtle detail

This works well in older homes or homes with more traditional architecture.

When done right, it feels rich without being too heavy.

How Do Interior Doors Affect Trim Design?

Doors and trim must work together.

If your trim looks high-end but your doors look basic, the design feels uneven.

That is why many homeowners upgrade both at the same time.

Matching interior doors with the right trim creates a cohesive look.

For example:

  • Shaker doors → simple casing + clean baseboards
  • Raised panel doors → more detailed casing
  • French doors → balanced trim that doesn’t overpower glass

When everything aligns, the space feels intentional.

What Role Does Colour Play in Trim Design?

Colour is just as important as shape.

The most common choice is white trim.

Why?

Because it works.

It creates contrast against walls. It stays timeless. It fits almost any design.

But other options can work too.

White trim with wood doors

This creates contrast and warmth.

Painted trim in soft tones

This can soften the space and feel more modern.

Stained wood trim

This works best in traditional or custom homes and pairs well with curated wood stain colours.

The key is consistency.

How Do You Make Trim Look Seamless?

Even the best trim can look bad if installed poorly.

To get a clean, high-end finish:

  • Keep spacing consistent
  • Align all trim heights
  • Use proper joints and corners
  • Avoid visible gaps
  • Keep finishes smooth

These small details make a big difference.

What Mistakes Should You Avoid?

Here are the most common mistakes homeowners make:

  • Mixing too many styles → Stick to one design direction
  • Using different baseboard heights → This breaks visual flow
  • Choosing trim that is too small → It can make the space feel unfinished
  • Ignoring door and trim alignment → Doors and trim should feel like one system
  • Rushing installation → Quality matters just as much as design

Can Trim Alone Make a Home Look High-End?

Yes.

Trim is one of the most cost-effective upgrades.

You don’t need to redo your kitchen or floors to improve your space.

Upgrading baseboards, casing, and custom millwork can:

  • Improve visual structure
  • Add depth to walls
  • Create a finished look
  • Increase perceived home value

This is why many homeowners start with trim before larger renovations.

Why Does Millwork Take It to the Next Level?

Trim is just the beginning.

Architectural millwork builds on it.

It adds detail in a controlled way.

Examples include:

  • Wall paneling
  • Wainscoting
  • Built-in shelving
  • Feature walls

When millwork matches your baseboards and casing, the entire home feels custom.

This is where homes move from standard to high-end.

How Do You Plan the Right Combination?

Start simple.

Walk through your home and look at your current trim.

Ask yourself:

  • Does it match across rooms?
  • Does it feel too small or outdated?
  • Does it match your doors?

Then decide on a direction.

Modern, transitional, or classic.

Once that is clear, everything becomes easier.

Why Is This Important for Ontario Homes?

Ontario homes often have mixed styles.

New builds, renovations, and additions all come together.

Trim helps unify everything.

It creates a common language across the home.

It also handles seasonal changes well when built with quality materials.

This makes custom mouldings and millwork a smart long-term investment.

Final Thoughts: Simple Details, Strong Impact

You don’t need complex designs to create a high-end home.

You need consistency.

Baseboards and casing may seem small, but they shape every room.

When done right, they:

  • Frame your space
  • Guide the eye
  • Create balance
  • Make your home feel complete

And that is what high-end design really is.

Not more.

Just better.

Ready to Upgrade Your Trim and Millwork?

If your home feels unfinished, the solution may be simpler than you think.

Upgrading baseboards, casing, and millwork can transform your space without a full renovation.

Traditional Door Design and Millwork has been crafting custom doors, mouldings, and millwork in Ontario since 1989.

How to Design Matching Interior Doors for a Cohesive Main Floor

Walk into a home that feels “put together,” and you’ll notice something right away.

Everything flows.

The doors match. The trim lines feel clean. Nothing feels random.

That’s not by accident.

Designing matching interior doors is one of the easiest ways to create a cohesive main floor. It brings structure, balance, and calm into your space.

And the best part? You don’t need a full renovation to get there.

Let’s break down how to design custom interior doors that make your main floor feel complete.

Why Do Matching Interior Doors Matter?

Most homeowners don’t notice doors—until they don’t match.

One door is flat. Another has panels. One is painted white. Another is stained wood.

That mix can make a space feel disconnected.

Matching interior doors fix that.

  • Visual consistency
  • Clean sightlines
  • A more finished look
  • Better flow between rooms

In open-concept homes, this matters even more. You can see multiple doors at once, so any mismatch stands out.

When doors match, the entire main floor feels intentional.

What Does “Matching” Really Mean?

Matching does not always mean identical.

It means everything feels like it belongs together.

There are a few ways to achieve this:

  • Same door style across the floor
  • Same panel layout
  • Same colour or finish
  • Same height and proportions
  • Matching trim and casing

You can still add small variations, but the overall design language should stay consistent.

Which Interior Door Style Works Best for a Main Floor?

Your door style sets the tone.

It affects how the entire space looks and feels.

Interior Panel Doors

Panel doors are the most common choice for a reason.

They work in almost every home.

They add depth and structure without being too bold.

Shaker-style panel doors are especially popular because they are simple and timeless.

They fit well in:

  • Modern homes
  • Transitional homes
  • Traditional homes

If you want a safe and strong choice, panel doors are a great place to start.

Interior French Doors

French doors are perfect when you want openness and separation at the same time.

They allow light to pass through.

They also make rooms feel larger.

They are often used for:

  • Home offices
  • Dining rooms
  • Living rooms

If your main floor has shared spaces, interior French doors can improve both flow and function.

Solid Wood Interior Doors

Solid wood doors bring weight and quality.

They feel strong. They sound solid. They last longer.

They also improve privacy and reduce noise.

For homeowners who want a high-end finish, wood interior doors make a noticeable difference.

Should All Doors Be Exactly the Same?

Not always.

But they should feel connected.

For example:

You can use panel doors throughout the home but adjust the panel size slightly for larger openings.

You can also mix in French doors for certain rooms while keeping the same frame and trim style.

The key is consistency in design.

Avoid mixing completely different door types on the same floor.

How Do You Match Doors Across an Open-Concept Main Floor?

Open-concept layouts are common in Ontario homes.

But they can be tricky.

You can see everything at once.

That means every detail needs to work together.

  • Keep door styles consistent
  • If your kitchen, dining room, and living room are open, all visible doors should match.
  • Align door heights
  • Different door heights can break visual flow.
  • Keep them consistent across the main floor.
  • Match finishes
  • Paint or stain should be the same for all doors in shared spaces.

This helps create a clean and unified look.

How Do Trim and Mouldings Affect Door Design?

Doors never stand alone.

They are always surrounded by trim.

That is why mouldings matter.

When you design matching doors, you also need matching trim.

Door casing

This frames the door.

It should match across all doors on the main floor.

Baseboards

Baseboards run along the floor.

They should align with the style of your doors.

Crown moulding

Crown moulding connects walls and ceilings.

If used, it should match the level of detail in your doors.

Together, these elements form architectural millwork.

This is what makes a home feel complete.

What Colours Work Best for Matching Interior Doors?

Colour plays a big role in cohesion.

Here are the most common approaches:

All white doors and trim

This is the easiest option.

It works in almost any home.

It creates a clean and bright look.

Wood doors with matching trim

This creates warmth and depth.

It works well in traditional and high-end homes.

Consistency is key here. All wood tones should match.

Mixed tones (done carefully)

You can mix colours, but it must be intentional.

For example:

  • Dark doors with light trim
  • Wood doors with white walls

This approach works best when guided by a clear design plan.

How Do Door Hardware Choices Impact the Look?

Hardware is often overlooked.

But it ties everything together.

Handles, hinges, and locks should match across the main floor.

Popular finishes include:

  • Matte black
  • Brushed nickel
  • Satin brass
  • Dark bronze

Choose one finish and stick with it.

This creates a clean and consistent look.

What Mistakes Should You Avoid?

  • Mixing too many door styles
  • Stick to one main style.
  • Using different trim profiles
  • This makes the home feel inconsistent.
  • Ignoring proportions
  • Large rooms need larger doors and trim.
  • Choosing cheap materials
  • Low-quality doors can affect the entire look.

Avoid these mistakes to keep your design clean and balanced.

Can Matching Doors Increase Home Value?

Yes.

Buyers notice details.

Homes that feel finished often sell faster.

Matching custom interior doors show that care was taken in design.

They also create a stronger first impression.

Even if you are not selling, these upgrades improve daily living.

Why Are Custom Interior Doors Worth It?

Standard doors are limited.

They come in basic sizes and styles.

Custom doors offer more flexibility.

With custom interior doors, you can choose:

  • Exact sizes
  • Panel designs
  • Wood species
  • Finishes
  • Glass options

This allows every door to fit your home perfectly.

It also helps avoid awkward gaps or mismatched styles.

How Do You Plan a Door Upgrade Project?

Start simple.

Walk through your main floor.

Look at every door.

Ask:

Do they match?

Do they feel solid?

Do they fit the style of the home?

If the answer is no, it may be time for an upgrade.

Focus on:

  • Entry points between rooms
  • High-traffic areas
  • Visible sightlines

These areas have the biggest impact.

What Rooms Should You Focus On First?

Not every door needs to be replaced at once.

Start with the most visible areas:

  • Main hallway
  • This connects multiple rooms. Matching doors here improve flow.
  • Living spaces
  • These are seen the most. Consistency matters.
  • Home office
  • French doors can improve both light and function.

How Does Millwork Complete the Look?

Millwork ties everything together.

Without it, even good doors can feel incomplete.

With custom millwork, you can create:

  • Consistent trim lines
  • Balanced proportions
  • Clean transitions between rooms

This is what gives homes a polished finish.

Why Is This Important for Ontario Homes?

Ontario homes often have open layouts and mixed styles.

Matching doors and millwork helps create consistency.

It also suits the climate.

Solid wood doors offer durability and long-term performance.

This makes them a smart investment.

Final Thoughts: Why Matching Doors Make a Big Difference

A cohesive home is not about adding more.

It is about making better choices.

Matching interior doors bring:

  • Structure
  • Balance
  • Simplicity
  • Comfort

They help every room feel connected.

They make the home feel complete.

And they do it without major renovation.

Ready to Upgrade Your Interior Doors?

If your main floor feels inconsistent, new doors can change that.

Traditional Door Design and Millwork has been crafting custom interior doors, mouldings, and millwork in Ontario since 1989.

Every product is built in-house with attention to detail.

📍 261 Regina Road, Woodbridge, Ontario

📞 (289) 207-5128

Start designing a home that feels complete from room to room.