

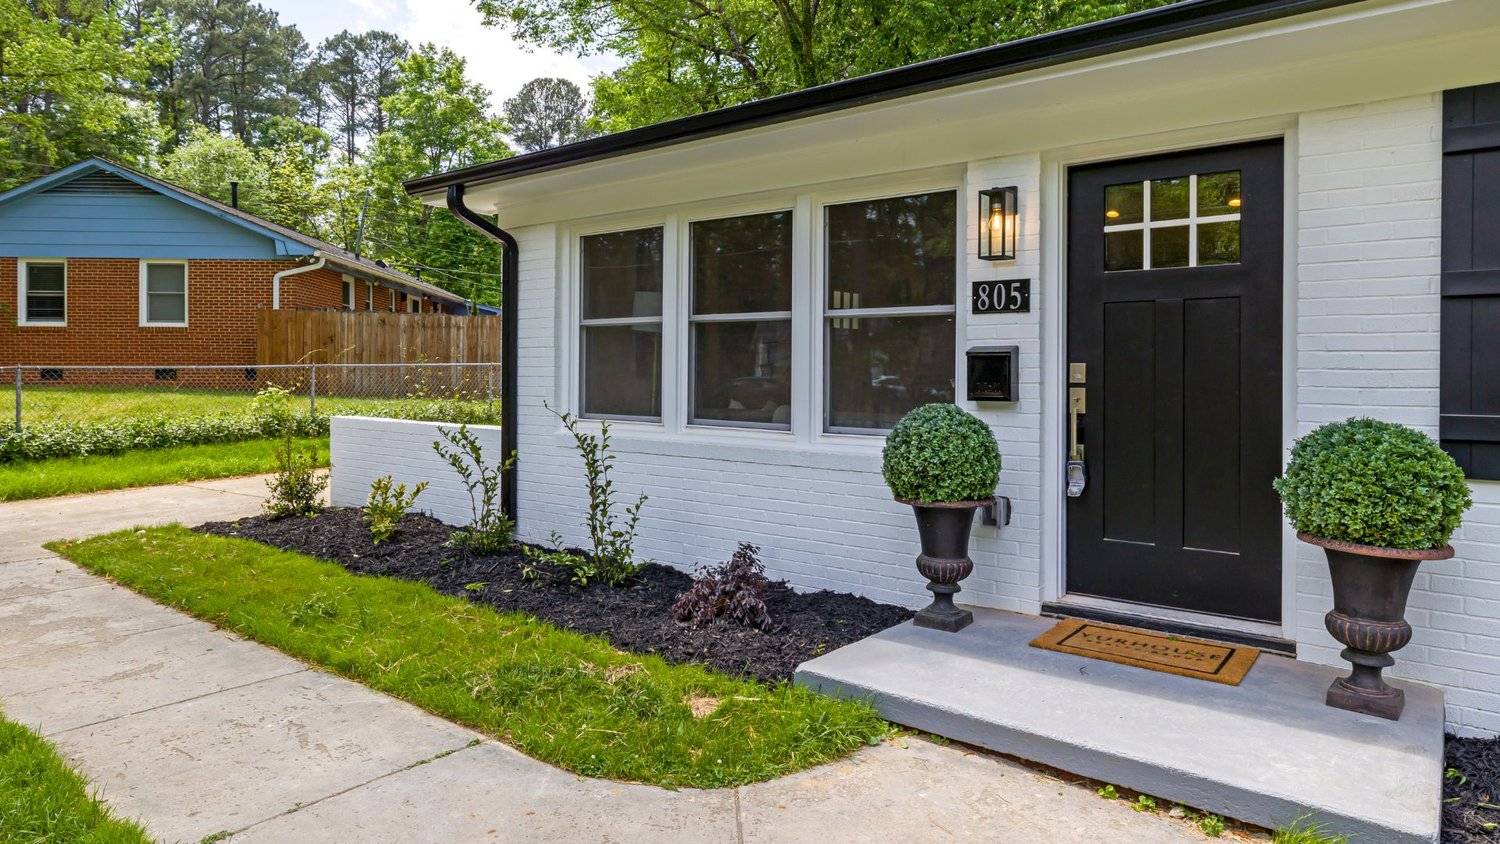
Aurora homeowners searching for a real wood entry door run into a wide range of architecture across the town, from the Heritage Conservation District along Yonge Street to the custom estates south of Wellington Street. Exterior Doors in Aurora from Traditional Door are built to match that range, using solid wood construction, in-house CAD design, and a manufacturing process that has served Ontario homeowners and builders since 1989.
Traditional Door operates a 60,000 square foot manufacturing facility in Woodbridge, within easy reach of Aurora and the rest of York Region, and works directly with homeowners, renovators, and the builders active in Aurora’s newer master-planned communities. Every exterior door is designed around the actual opening, the architectural style of the home, and the performance an Ontario winter demands, rather than pulled from a generic stock catalogue.
Why Aurora Homeowners Choose Custom Exterior Doors
- Aurora spans everything from heritage properties in the Aurora Village Heritage Conservation District to postwar bungalows in Aurora Heights and gated estates in Aurora Estates and Hills of St. Andrew, so a single stock door size rarely fits every opening in town.
- Homes in Aurora Heights, built largely between the 1950s and 1970s as the town’s first subdivision, often have narrower or non-standard rough openings that off-the-shelf exterior doors were never sized for.
- New construction in master-planned communities such as Shining Hill and Allegro calls for exterior doors detailed enough to read as custom, even when the rest of the build follows a production schedule.
- Sourcing the entry door, sidelights, and matching interior mouldings from one manufacturer keeps sightlines, wood species, and finishes consistent throughout the home rather than assembled from separate suppliers.
Exterior Door Services We Offer in Aurora
- Exterior Pre-Hung Door Systems: Solid wood entry doors built and hung in their frame at our Woodbridge plant, sized to the exact rough opening of the home rather than a standard stock width. See our doors page for available styles.
- Custom French Doors: Exterior and patio-facing French doors built for wider openings, common in the walkout lower levels found throughout Aurora’s newer subdivisions. Details are on our doors page.
- Decorative Glass Inserts and Sidelights: Glass panel inserts and matching sidelights that bring natural light into an entryway while keeping the door’s structural core intact. Browse options on our decorative glass page.
- Door Hardware and Finishes: Locksets, hinges, and finish hardware selected to match the door style and the home’s exterior palette. See our hardware page for choices.
How Aurora’s Winters Affect Exterior Wood Doors
An exterior door absorbs a different kind of stress than interior millwork or trim. It sits directly in the wall opening, exposed on one face to outdoor temperature swings and on the other to a heated interior, and that gap between the two sides widens every winter in York Region. As temperatures drop, the wood stiles and rails in a poorly built door contract unevenly, opening gaps at the weatherstripping and letting cold air track in around the latch and hinge side. Come spring, humidity swings the other way and the same door can swell enough to bind in the frame. A south facing entry in an open subdivision like Bayview Northeast takes far more direct sun and thermal cycling than a shaded, tree-lined entry in Aurora Heights, so the two doors need different attention to core construction and finish even on the same street grid. Engineered stile and rail construction, rather than a solid slab prone to seasonal movement, is what keeps a wood entry door performing through both extremes.
Warning Signs You Need a New Exterior Door
- Visible daylight or a draft at the door frame, most noticeable on windy days
- Difficulty locking or latching the door once temperatures drop in winter
- Peeling, cracking, or graying finish on the slab or frame
- Condensation collecting on the interior face of the door
- Soft or spongy wood at the bottom rail or threshold
- Hardware that has become loose, corroded, or misaligned with the strike plate
Why Proper Installation and Build Quality Matter
Every Traditional Door exterior door starts with our in-house design team measuring and modeling the actual rough opening using CAD tools, rather than assuming a standard size. That drawing controls the stile and rail dimensions, the glass or panel layout, and the swing direction before any wood is cut on our Woodbridge production floor. Doors are built with engineered cores for dimensional stability, then finished under the same quality control standards applied to every custom order. On site, correct installation matters as much as the door itself: a proper sill pan and flashing detail keeps wind driven rain from reaching the wall cavity, shims set the door plumb and square in the opening, and low expansion foam seals the perimeter without bowing the jamb. Skipping any one of these steps is a common reason a well-built door still drafts or sticks within its first winter.
What Makes Exterior Doors Different Across Aurora
A door built for the Heritage Conservation District along Yonge Street needs proportions and panel detailing that respect the surrounding seven architectural styles recognized in that district, not a modern slab door that would stand out against the streetscape. Farther south, custom estates in Aurora Estates and Hills of St. Andrew, with architecture ranging from Neoclassical and Georgian to French Chateau and English Manor, call for a statement entry system, often paired with sidelights or a transom, sized to match oversized custom openings. In Aurora Heights, the first subdivision built from the 1950s onward, many owners are replacing an original entry door that was never designed for today’s insulation standards, on a bungalow footprint with a narrower opening than newer homes. In the town’s newer communities on the Oak Ridges Moraine plateau and around Shining Hill, builders are specifying exterior doors as part of a coordinated exterior package that needs to match a defined architectural elevation across dozens of homes.
Local Project Spotlight
A representative project type in Aurora involves a homeowner in an established neighbourhood near the Heritage Conservation District replacing a deteriorating original entry door with a solid wood pre-hung system sized to match the home’s existing masonry opening. Our design team worked from measurements of the existing frame and trim profile so the new door and surrounding casing matched the proportions of the original entry, rather than requiring the homeowner to alter historic brickwork to fit a standard stock size.
Maintenance That Extends the Life of an Exterior Door
- Refinish or reseal the exterior face on a regular schedule, more often on south or west facing entries with heavier sun exposure
- Check and replace weatherstripping before winter to maintain a tight seal
- Lubricate hinges and locksets seasonally to prevent binding as temperatures change
- Clear debris from the threshold and sill pan so water continues to drain away from the opening
- Inspect the caulking line between the frame and the surrounding wall each spring and fall
Authority and Compliance
- BILD and Fenestration Canada Membership: Traditional Door is a member of the Toronto Home Builders’ Association (BILD) and Fenestration Canada, industry associations that hold manufacturers to defined construction and performance standards.
- 60,000 Square Foot In-House Manufacturing Plant: All exterior doors are built at our own Woodbridge facility, giving us direct control over materials and construction quality rather than relying on a third party shop.
- In-House CAD Design Team: Every custom exterior door is modeled by our own design team before production, so the finished door matches the home’s actual opening and architectural style.
- Over 35 Years Serving Ontario Homeowners and Builders: Traditional Door has manufactured custom wood doors, mouldings, and millwork for Ontario properties since 1989.
Frequently Asked Questions About Exterior Doors in Aurora
Do I need a permit to replace an exterior door in Aurora, Ontario?
Replacing an exterior door with one of the same size in the same opening is generally exempt from a building permit in Ontario. A permit is typically required if the opening is being enlarged, relocated, or if structural framing around the door is altered. Confirm specifics with the Town of Aurora building department before starting work.
What exterior door style suits a home in Aurora’s Heritage Conservation District?
Homes in this district generally call for proportions and panel detailing consistent with the recognized heritage architectural styles along Yonge Street, rather than a contemporary slab door. Our design team can review your home’s existing trim and opening to recommend a period appropriate profile.
Can Traditional Door match the architecture of a custom estate in Aurora Estates or Hills of St. Andrew?
Yes. Larger custom openings and statement entries common in these neighbourhoods are built to the homeowner’s specifications, including matching sidelights, transoms, and hardware finishes.
How do I choose a replacement exterior door for an older Aurora Heights bungalow?
Many Aurora Heights homes have narrower, non-standard rough openings from their original construction. We measure the existing opening directly rather than assuming a standard size, so the replacement door fits without altering the surrounding masonry or framing.
Do custom exterior wood doors need special care to handle GTA winters?
Yes. Engineered stile and rail construction, correct sill and flashing details at installation, and a regular finish and weatherstripping schedule all help a wood exterior door perform through repeated freeze and thaw cycles.
Is a custom exterior wood door a good fit for a new build in a subdivision like Shining Hill or Allegro?
Yes. Builders in these communities often specify a coordinated exterior door package to match a defined architectural elevation, and our team works directly with builders and contractors on that scale of project.
Get Your Exterior Doors in Aurora Started with a Free Quote
Call Traditional Door at (416) 747-1992 or toll free at 1-877-226-9930 to discuss an exterior door project anywhere in Aurora, from the Heritage Conservation District to the town’s newest subdivisions. Visit our showroom and 60,000 square foot manufacturing facility in Woodbridge, Ontario.
