


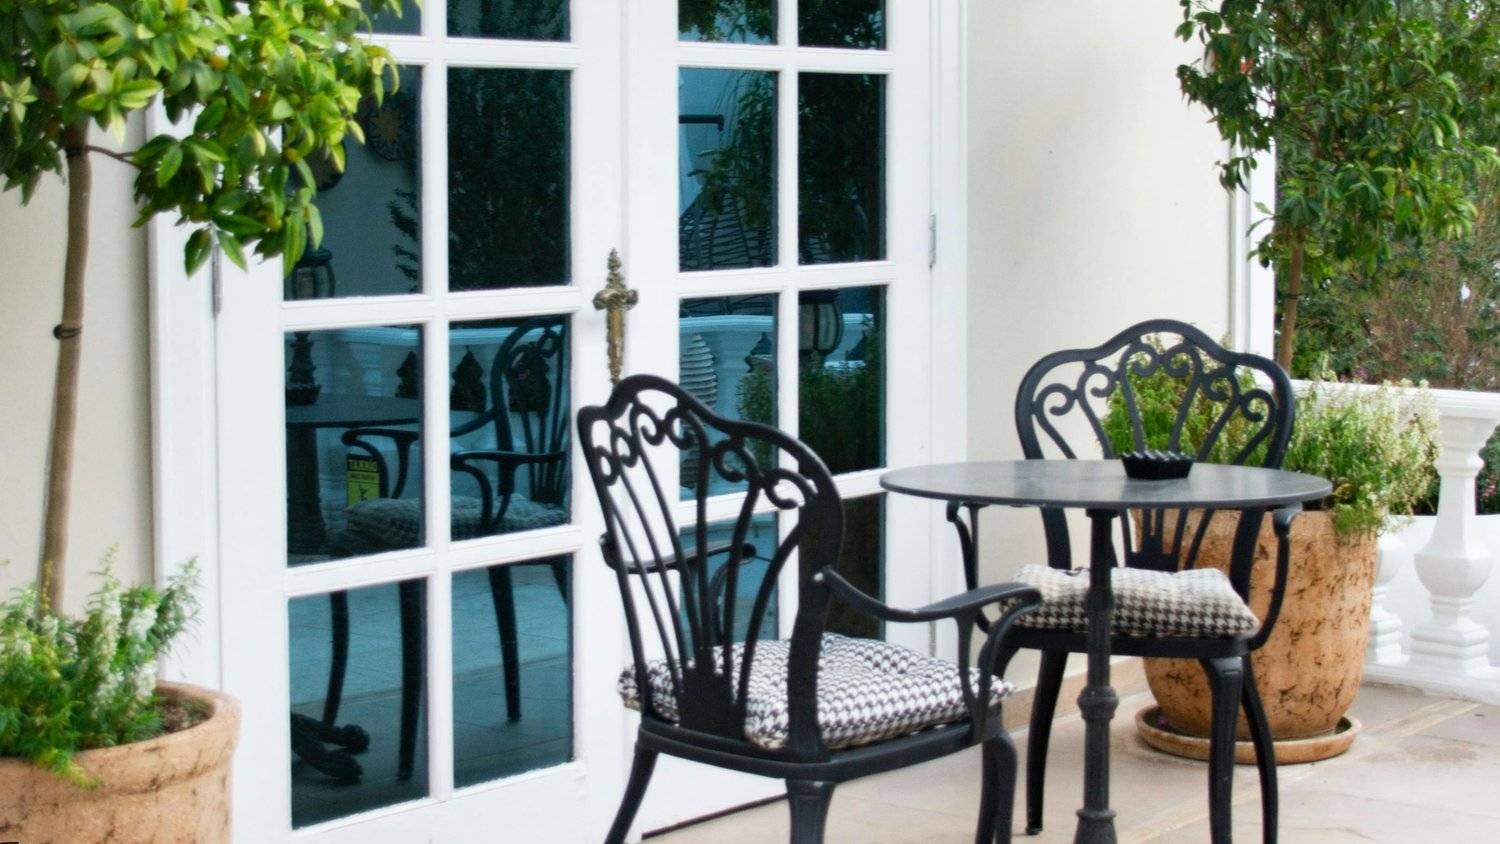
The dinner party stalls the same way in a lot of newer GTA homes. Someone is finishing up in the kitchen, the smell of dinner is filling the whole main floor because there is nothing to contain it, and half the guests can hear every clatter of pots from the sofa because the kitchen, dining room, and living room are all one continuous space. Full open concept was sold as the answer to closed-off, chopped-up floor plans, but for anyone who actually hosts regularly, it can trade one problem for another.
French doors solve this without going back to a house full of solid walls and closed doorways. Left open, a room reads as part of the open flow. Closed, it becomes its own contained space in seconds, with the option to see through the glass panels the whole time.
In this article:
- Why Open Concept Isn’t Always the Best Layout for Hosting
- What French Doors Actually Solve in a Hosting Layout
- Where French Doors Work Best in a Home Built for Entertaining
- Glass Panel Configurations and What They Do for Sightlines
- Solid Versus Glazed: Choosing the Right Door for Each Room
- Pairing French Doors With the Rest of Your Trim Package
- Common Mistakes When Adding French Doors to an Existing Floor Plan
- Planning a Hosting-Friendly Layout Before You Build or Renovate
Why Open Concept Isn’t Always the Best Layout for Hosting
Full open concept works well for a family cooking and relaxing together on an ordinary evening, but it tends to work against a homeowner the moment more than a handful of guests are in the house at once. Noise, cooking smells, and clutter all travel freely through the same space that guests are sitting in, and there is no way to close off a mess in the kitchen without closing off the entire main floor.
The counterintuitive part is that the most hosting-friendly homes we design are rarely fully open or fully closed. They are open where flow matters, such as between a kitchen and a casual dining area, and separable where containment matters, such as between a kitchen and a formal living or dining space used for entertaining. French doors are how that separation gets built in without sacrificing the open feel the rest of the time.
What French Doors Actually Solve in a Hosting Layout
A solid interior door closes off a room completely, which is exactly what a homeowner does not want in a space meant to host guests. Nobody wants a formal dining room that feels sealed off and disconnected from the rest of the party just because the door is shut.
French doors solve this because the glass panels keep the visual connection intact even when the doors are closed. A host can shut a pair of French doors between a kitchen and a dining room to contain noise, steam, and the visible mess of active cooking, while guests seated in the dining room can still see through the glass and feel connected to the rest of the house rather than tucked away in a separate room.
This flexibility is the entire value proposition. The same doorway supports a fully open flow for casual family use and a contained, formal arrangement for hosting, depending on whether the doors sit open or closed.
Where French Doors Work Best in a Home Built for Entertaining
Not every doorway in a home benefits equally from this treatment. In our experience designing millwork for GTA renovations and new builds, French doors deliver the most value in a specific set of transitions:
- Between a kitchen and a formal dining room, containing cooking noise and smell without cutting off sightlines to guests
- Between a main living area and a home office or study, so the room can double as an overflow seating or coat storage space during larger gatherings
- At the entry to a butler’s pantry or servery, keeping prep mess out of view during a dinner party while staying open for easy access the rest of the time
- Between a foyer and a formal living room in a larger home, giving guests a sense of arrival into a defined space rather than stepping straight into an open floor plan
The common thread is that each of these rooms needs to function two different ways depending on whether the household is hosting or not, which is exactly the kind of flexibility a solid door or an open archway cannot provide on its own.
Glass Panel Configurations and What They Do for Sightlines
The number and size of glass lites in a French door changes how much of the adjoining room is visible when the doors are closed, and this is worth deciding deliberately rather than defaulting to whatever configuration looks most traditional.
A door with large, full-height glass panels keeps almost the entire room visible, which suits a formal dining room where the host wants guests to feel connected to the rest of the party even with the doors shut. A door with smaller divided lites, arranged in a classic grid pattern, obscures more of the direct view while still letting light and a sense of openness through, which can suit a home office or study where a little more visual privacy is useful even during a party.
Solid Versus Glazed: Choosing the Right Door for Each Room
Not every doorway in a hosting-friendly layout needs to be glazed. A pantry or servery, for example, often benefits more from a solid or partially glazed door that hides prep mess completely rather than a fully glazed pair that puts every dish and cutting board on display. A formal dining or living room transition, on the other hand, is exactly where the glazed option earns its place, since the whole point is to contain without disconnecting.
The mistake we see most often is homeowners choosing one glass configuration and applying it to every French door opening in the house for the sake of simplicity. Consistency matters for a trim package, but consistency in profile and finish is not the same as forcing every doorway to use identical glass. A servery door and a dining room door can share the same wood species, panel style, and hardware while differing in how much glass each one carries, and the layout still reads as coordinated rather than mismatched.
Pairing French Doors With the Rest of Your Trim Package
French doors carry more visual weight than a standard passage door because of their size and the glass detailing, so they need to be specified alongside the surrounding casing and baseboard profile rather than chosen in isolation. A pair of ornate French doors dropped into an opening trimmed with plain, minimal casing tends to look mismatched, with the door reading as an upgrade the rest of the room was never designed around.
Our design team typically works out French door placement directly in the CAD drawings for a renovation or new build, alongside the baseboard and casing profile for the whole home, so the doors, the trim package, and the panel proportions are resolved together rather than reconciled after the fact once the doors have already arrived on site.
Common Mistakes When Adding French Doors to an Existing Floor Plan
Retrofitting French doors into an existing opening comes with a specific set of pitfalls that rarely show up in new construction:
- Assuming a standard rough opening will accommodate a French door pair without confirming swing clearance, since two doors need more floor space to open fully than one solid door of the same width
- Choosing a glass panel style that clashes with existing window trim or millwork elsewhere on the main floor, rather than matching the divided lite pattern already established in the home
- Overlooking hardware placement, since a pair of active French doors needs coordinated hinges and latching hardware that a single door opening does not require
- Skipping the swing direction conversation entirely, which determines whether the doors open into the more formal room or the more casual one, a detail that changes how the space actually functions during a party
Working through swing direction in particular is worth more thought than it usually gets. Doors that swing into a dining room can crowd a table setting during a dinner party, while doors that swing outward into a hallway or foyer need enough clearance that they do not block foot traffic exactly when the house is busiest.
Planning a Hosting-Friendly Layout Before You Build or Renovate
The homes that host well are rarely accidents. They are the result of deciding, early in the design process, which rooms need to flex between open and contained depending on the occasion, and then building the millwork, door hardware, and trim profile around that decision rather than working around a fixed floor plan after the fact.
If a renovation or new build is still on the drawing board, this is exactly the stage to work through where French doors could give a layout more flexibility for hosting, without giving up the open feel the household wants day to day. Our design team can walk through door placement, glass configuration, and how it all ties into the broader trim package for the home. Reach out for a free quote and design consultation before the floor plan is finalized.