


Walk into a lot of renovated GTA homes and you can spot the addition immediately, not because the paint colour is off, but because the baseboards in the new family room are two inches taller than the ones in the hallway leading to it. Or the front door has a substantial, dimensional profile while every interior door nearby is a flat slab. The individual pieces might each be well built, but the house reads as disjointed because nobody planned the trim as a single system.
A trim package is not a shopping list of baseboards, casings, crown, and doors picked separately as each room comes up for renovation. It is a design decision made once, at the start, that every one of those elements will share a visual language from the foyer to the upstairs bedrooms.
- Why Trim Consistency Matters More Than Any Single Room
- The Building Blocks of a Whole-Home Trim Package
- Choosing One Profile Family and Scaling It Room to Room
- Where It Is Fine to Break the Rules, and Where It Is Not
- Matching New Millwork to an Older Home
- Custom Wood Doors as the Anchor Point of the Package
- Common Mistakes That Break a Trim Package Halfway Through a Reno
- Planning Your Whole Home Trim Package
Why Trim Consistency Matters More Than Any Single Room
Trim is the frame around every wall, window, and doorway in a house, so the eye tracks it constantly even when nobody is consciously looking at it. A single mismatched baseboard height in one room reads as a repair. The same inconsistency repeated across five or six rooms starts to read as a lack of planning, and it quietly undercuts the perceived value of an otherwise well-finished home.
This matters more in open concept layouts, which most GTA renovations and new builds now favour. When a kitchen flows directly into a living room and dining area with no walls to break sightlines, any shift in casing width, baseboard profile, or door style is visible from multiple rooms at once. There is nowhere for the inconsistency to hide.
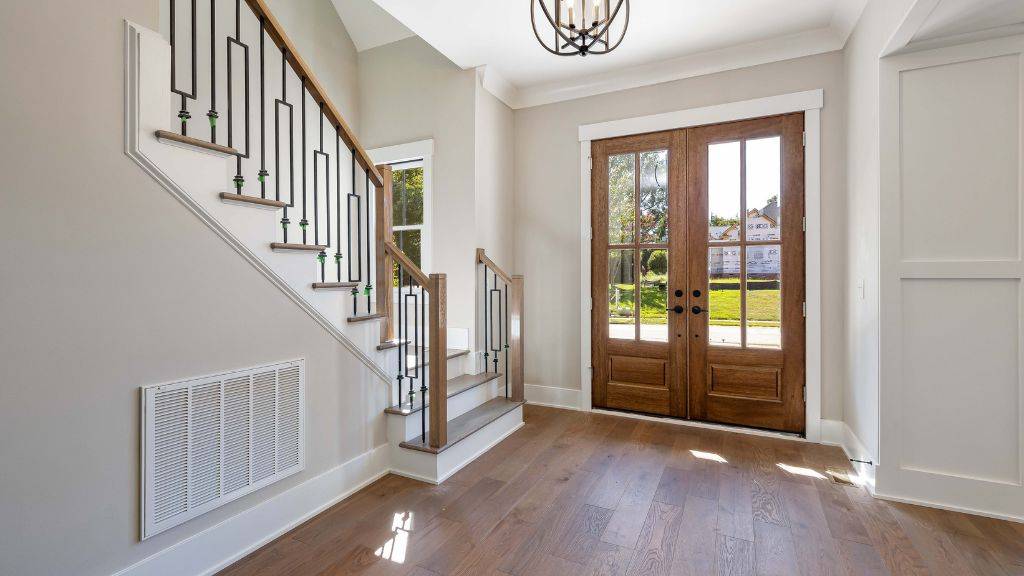
The Building Blocks of a Whole-Home Trim Package
A trim package is really four families of millwork that need to agree with each other:
- Baseboards, which set the visual weight at floor level and should stay a consistent height and profile depth throughout the main living areas
- Door and window casings, which frame every opening and should share a profile family with the baseboards, even if the exact width varies slightly by room
- Crown moulding, used selectively but consistently, typically reserved for principal rooms rather than applied unevenly from room to room
- Interior and exterior doors, which act as the largest single millwork element in any room and therefore need to match the formality level of the trim around them
Treating these four as one connected system, rather than four separate purchasing decisions made months apart, is the single biggest factor in whether a finished home feels cohesive or assembled piecemeal.
Choosing One Profile Family and Scaling It Room to Room
The most reliable way to keep a large home consistent is to select one moulding profile family at the outset and scale it, rather than switching styles by room. A traditional colonial profile in the principal rooms and a completely different contemporary flat-stock profile in the bedrooms will almost always look like two different projects, even if both choices are attractive on their own.
Scaling within a single family means the baseboard height and casing width can step down slightly in secondary spaces like bedrooms and hallways compared to a formal dining room or foyer, without abandoning the underlying profile shape. The proportions shift, the visual language does not.
Our in-house design team at Traditional Door builds this scaling directly into the CAD drawings before a single piece of moulding is milled, so a homeowner can see exactly how the profile will read at full height in the foyer versus a slightly reduced height upstairs, before committing to the order.
Where It Is Fine to Break the Rules, and Where It Is Not
Consistency does not mean every single room in the house needs identical trim, and treating it that way usually produces a flat, monotonous result rather than an elevated one. There is room for hierarchy.
A powder room or a formal dining room can justify a slightly more elaborate crown or a decorative glass door insert that would feel out of place in a mudroom. What breaks a trim package is not variation with intention, it is variation by accident, where a contractor ran out of a discontinued profile partway through a project and substituted the closest available match without checking it against the original.
The rule of thumb our team gives builders is that any deviation from the established profile family should be a deliberate upgrade in a room that has earned it through its formality or sightlines, never a substitution made out of convenience.
Matching New Millwork to an Older Home
Additions and second-storey projects on older GTA housing stock create a specific challenge, since original mouldings from decades past are frequently no longer in production and cannot simply be reordered from a catalogue. This is where a manufacturer with in-house milling capability has a real advantage over a supplier reselling stock profiles, because an existing profile can be measured and reproduced rather than approximated.
A homeowner adding a second storey to a character home in an older Toronto or Vaughan neighbourhood is often better served matching the original baseboard and casing profile as closely as possible in the new space, rather than introducing a modern profile that will sit awkwardly next to decades-old trim visible from the same staircase or hallway.
Custom Wood Doors as the Anchor Point of the Package
Interior and exterior doors carry more visual weight than any other single element in a trim package simply because of their size, and a mismatch here is more noticeable than a slightly different baseboard height. A house with elaborate custom mouldings but flat, hollow-core interior doors will still read as incomplete, because the largest wood surface in the room is out of step with everything framing it.
This is where working with a single source for both custom wood doors and the surrounding mouldings pays off, since panel configuration, wood species, and finish can be coordinated from the start rather than reconciled after the fact. Whether the goal is a solid interior panel door that matches a formal moulding profile, or a substantial exterior pre-hung system that sets the tone for the trim package extending into the foyer, the door and the moulding should be specified together, not chosen from two different catalogues months apart.
Common Mistakes That Break a Trim Package Halfway Through a Reno
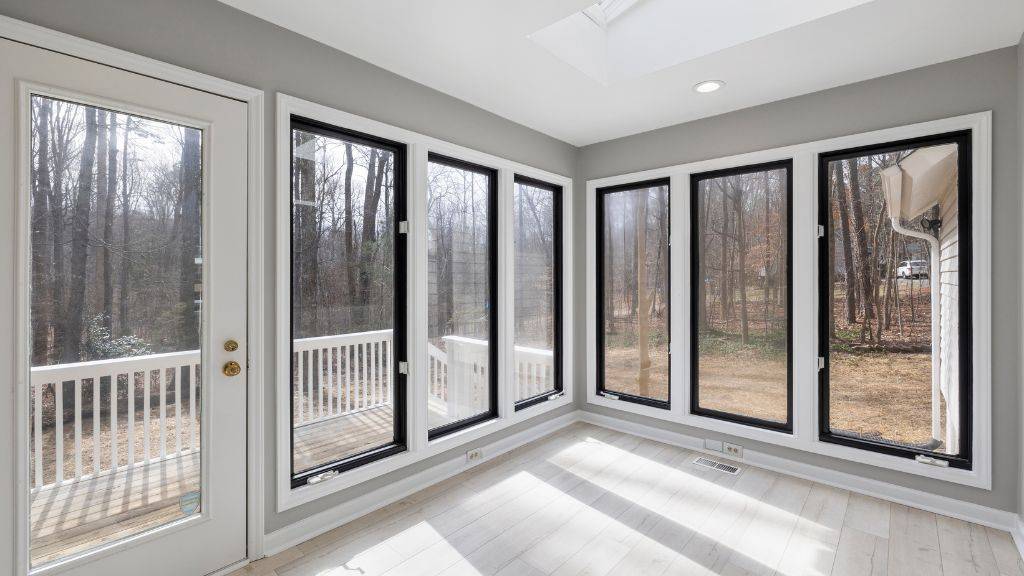
Most trim package failures we see across GTA renovation projects come down to a short list of avoidable decisions:
- Ordering baseboards for a phase one renovation without documenting the exact profile name and dimensions, making phase two nearly impossible to match precisely
- Selecting door styles room by room based on what is in stock at the time, rather than against a master plan for the whole house
- Assuming wood species is the deciding factor for consistency, when profile shape and paint sheen typically matter more to how cohesive a room reads once everything is painted
- Introducing crown moulding in one principal room without deciding in advance which other rooms will or will not receive it, leading to an uneven feel as the project continues
That third point tends to surprise homeowners the most. Once mouldings are painted, which is the finish most GTA buyers choose, the wood species underneath becomes largely irrelevant to how consistent the trim looks. Matching the profile shape, reveal depth, and sheen level does far more visual work than matching the species, and chasing an exact species match when it is not achievable is often a wasted effort that adds cost without adding cohesion.
Planning Your Whole Home Trim Package
The projects that come together most cleanly are the ones where the moulding profile, door styles, and finish decisions are made once, early, against drawings for the entire home rather than room by room as budget allows. That is exactly the kind of planning our design team walks through with homeowners and builders before any milling begins, using CAD layouts to confirm how a profile will scale from the foyer to the upstairs hallway before a single length of moulding is cut in our Woodbridge facility.
If a renovation or new build is still in the planning stage, working out the trim package early, rather than solving it room by room, is the difference between a home that reads as one cohesive design and one that reads as a series of separate projects stitched together over time.
Whether the project calls for custom wood doors, wood mouldings, or a full millwork package for a new build across the GTA, our team can walk through the profile options and put together a plan built around the whole house, not just the room currently under construction. Reach out for a free quote and consultation to get the trim package mapped out before ordering begins.